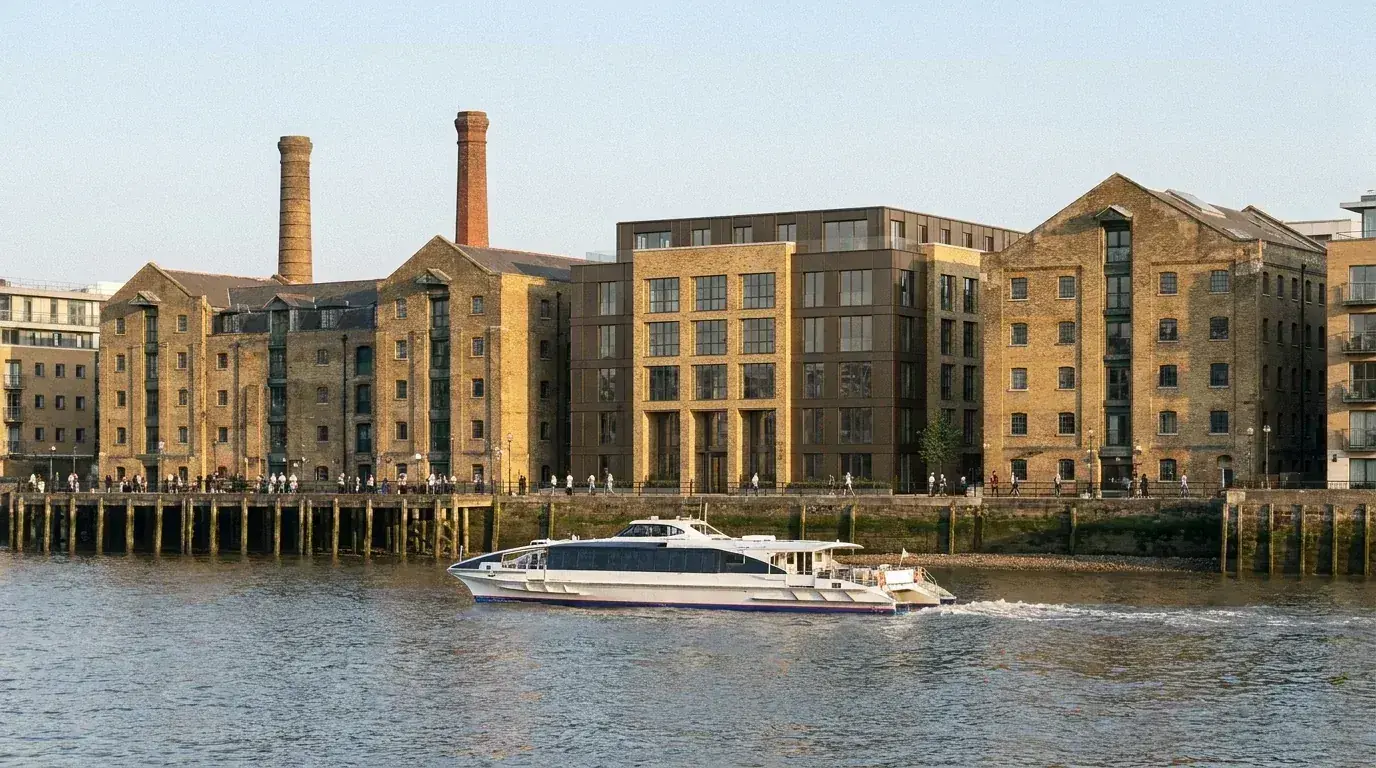
Architectural Photomontage London
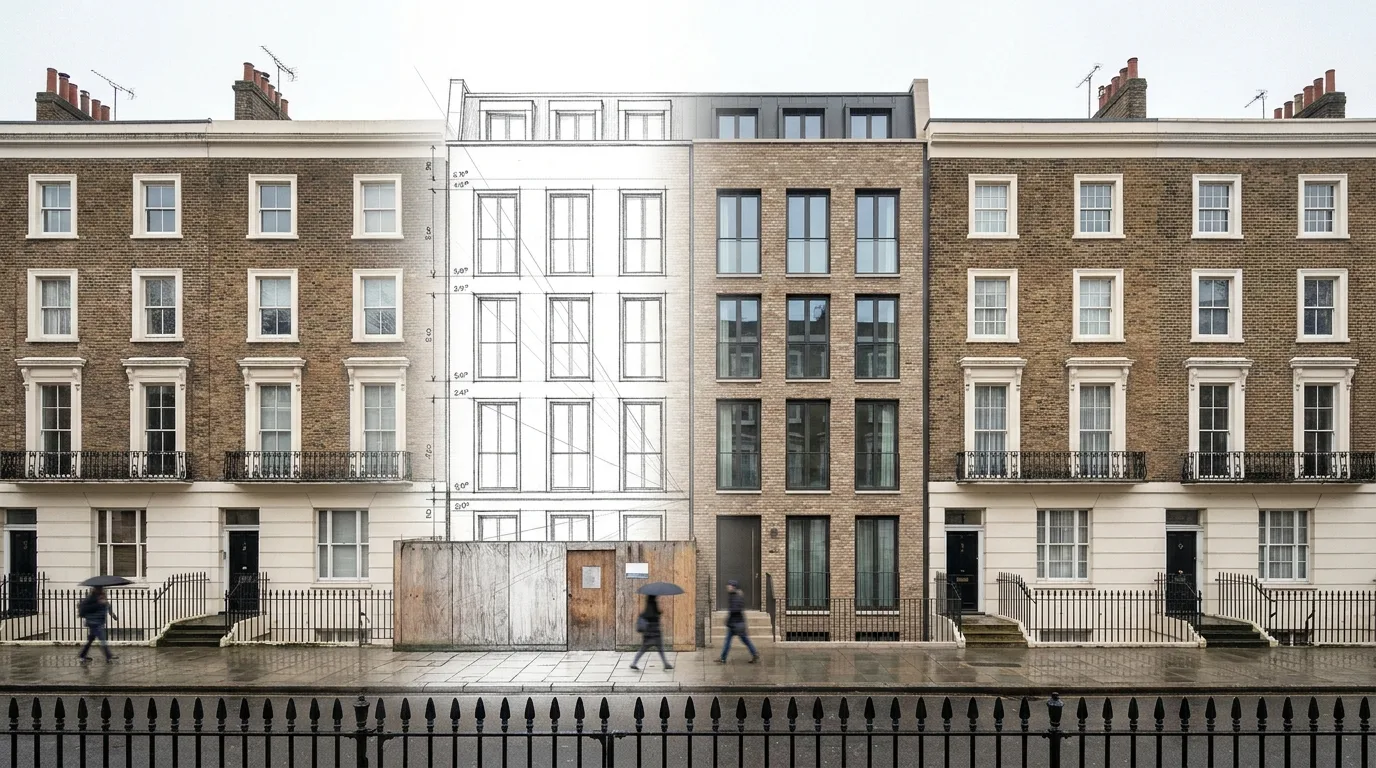
Architectural photomontage for London planning and presentation. We composite a CGI of the proposed building into a real photograph of the site, matched on camera, lens, sun position and material, so planning officers, neighbours, clients and committees can read the scheme in its actual context.
Request a quoteWhat is an architectural photomontage?
An architectural photomontage is a photographic image of the existing site, with a 3D model of the proposed building rendered into it from the same camera position, lens, and lighting conditions used in the original photograph. The proposed building, neighbouring fabric, sky, vegetation and people are then composited together so the final image reads as a single photograph rather than a CGI render.
A photomontage answers a specific question: how will the new building sit in this real view, against this real street, on a real day. It is the visualisation format London planning officers, neighbours and design reviewers ask for when they want to judge the proposal in context rather than in isolation.
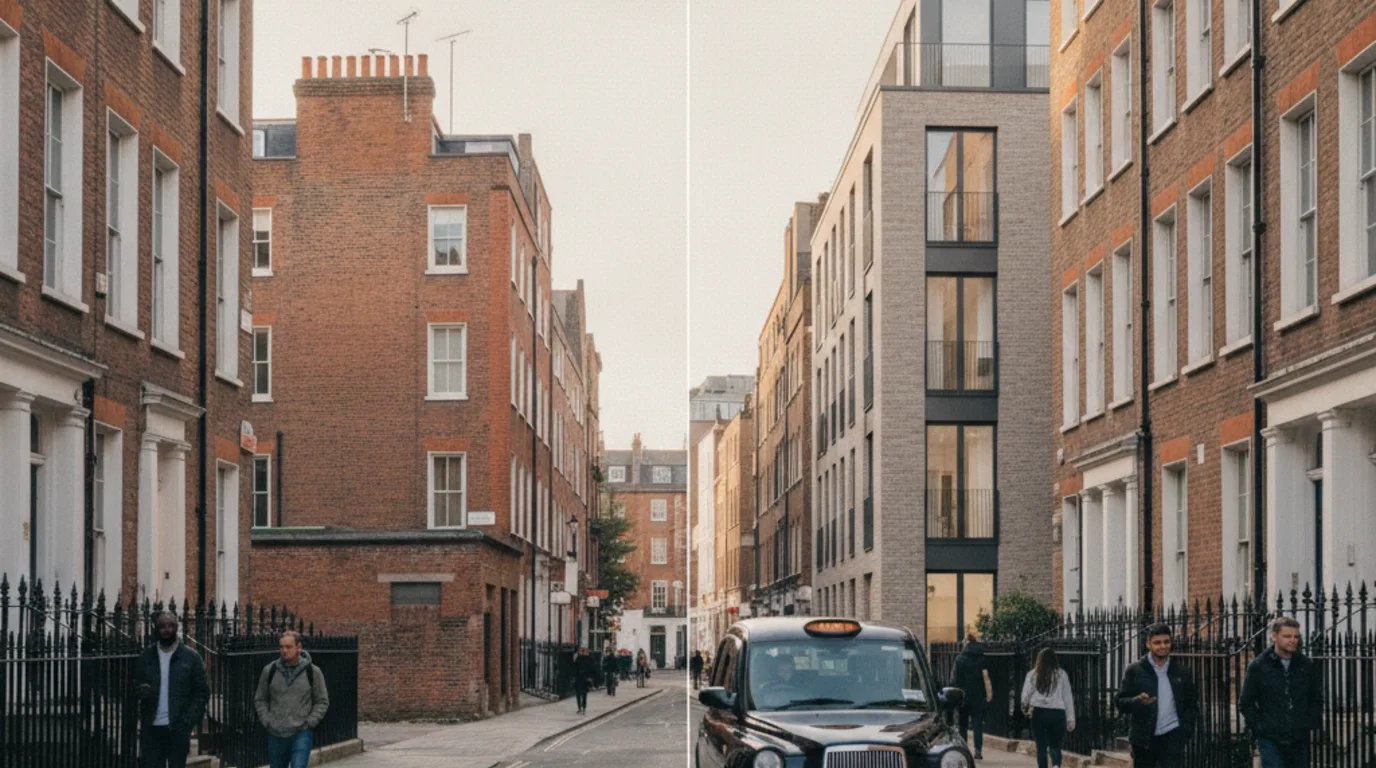
When a London project needs photomontage instead of a full CGI scene
A fully modelled CGI scene rebuilds every surrounding building, tree and surface in 3D. A photomontage keeps the surrounding context as real photography and only models the proposed building. That trade-off is the right one in specific London situations.
- Conservation areasReal photography preserves the texture, soot, render and roofscape that a CGI rebuild often flattens.
- Sensitive infill on a tight streetThe proposal is judged against the actual neighbour wall, not a reconstructed version of it.
- Neighbour consultationLocal residents recognise the photograph instantly, which raises trust in the visual.
- Long townscape viewsSkies, tree lines and distant landmarks are real, which avoids CGI sky and foliage artefacts.
- Design review and committee presentationsDecision makers read the proposal in the same view they will walk past after consent.
- Cost-effective compared with modelling the entire surrounding contextSaves the modelling effort that a full streetscape CGI would require, without losing realism.
For a fully modelled exterior scene with control over context, sky, materials and lighting, see our exterior renderings page.
Photomontage for planning applications and neighbour consultation
London borough validation lists and case-officer requests commonly ask for visual material where scale, massing, overlooking, heritage setting or townscape effect is disputed. The image becomes part of the Design and Access Statement, the heritage statement, the townscape assessment, and (where relevant) the visual material shared with neighbours and the planning committee.
A photomontage does not guarantee planning approval. It evidences the proposal accurately from agreed viewpoints, so officers and committees can make an informed judgement on context, scale and material fit.
For wider planning pack deliverables (CGI, photomontage, verified views and AVR Levels 0 to 3 prepared as a coordinated set), see our planning application visuals required for London borough submissions. When these composites must serve as statutory evidence for designated viewing planes or regional protected vistas, they are integrated directly into a comprehensive townscape and visual impact assessment service. If the brief mandates survey-controlled camera calibration and EXIF data matching to TGN 06/19, we upgrade illustrative montages to our survey-accurate verified views service.
- Design and Access Statement viewpoints
- Heritage statement photographic evidence
- Townscape and Visual Impact Assessment views
- Neighbour consultation packs
- Pre-application and design review submissions
- Committee report imagery
Illustrative photomontage, verified photomontage and AVR
The word photomontage covers a range of accuracy levels. London planning context usually needs one of three: illustrative, verified, or full AVR. The right one depends on site sensitivity, view distance and policy context.
| Type | What it shows | When to use it |
|---|---|---|
| Illustrative photomontage | Proposal composited into a real photograph with visually matched camera and lighting. No surveyed control points. | Marketing, early design review, neighbour consultation, pre-app discussions on non-sensitive sites. |
| Verified photomontage | Same composite, but with surveyed camera position, focal length and ground control points so the proposal sits at the correct scale and location in the frame. | Most London planning applications in conservation areas, sensitive contexts and committee-bound schemes. |
| Accurate Visual Representation (AVR) | Verified photomontage produced to the Landscape Institute TGN 06/19 standard, at AVR Level 0 to 3 depending on what the brief tests. | LVMF designated views, GLA-referable schemes, TVIA evidence and EIA submissions where the LPA or consultant requires a verified image standard. |
Illustrative photomontage is not a substitute for a verified view where the LPA requires survey control, camera matching evidence or a method statement. For the full survey-control, AVR Level 0 to 3 and LVMF methodology, see our verified views and AVR service.
Our photomontage process: photography, modelling, camera match and compositing
Each photomontage is built in five stages, normally over two to four weeks, from agreed viewpoints through to delivered composite.
- Site photography from the agreed viewpoint. Tripod-mounted full-frame camera, prime lens, recorded camera position, lens focal length, horizon and lighting conditions.
- 3D modelling of the proposed building from the architect's drawings or BIM. Massing, facade, fenestration, soffits and visible plant.
- Camera and lens match. The virtual camera in the 3D scene is matched to the real camera (position, focal length, height, tilt) so the proposed model lands at correct scale and perspective in the frame.
- Lighting and material match. Sun position, time of day, ambient sky and dominant material tone are matched to the original photograph.
- Compositing and post-production. The rendered model is integrated into the photograph with shadows, reflections, edges, foliage occlusion and atmospheric depth resolved so the final image reads as one photograph.
What we need to quote a photomontage
A photomontage quote is firmed up once we have read the brief, the drawings and the planning context. The more of the inputs below you can share at enquiry, the closer the first quote will be to the final figure.
- Architect's drawings, BIM or SketchUp model
- Viewpoint list (agreed with planners where relevant)
- Site photography if already captured
- Material and finishes schedule
- Planning submission deadline
- Borough and planning context (conservation area, listed setting, LVMF view, design review stage)
Recent London photomontage and planning CGI examples
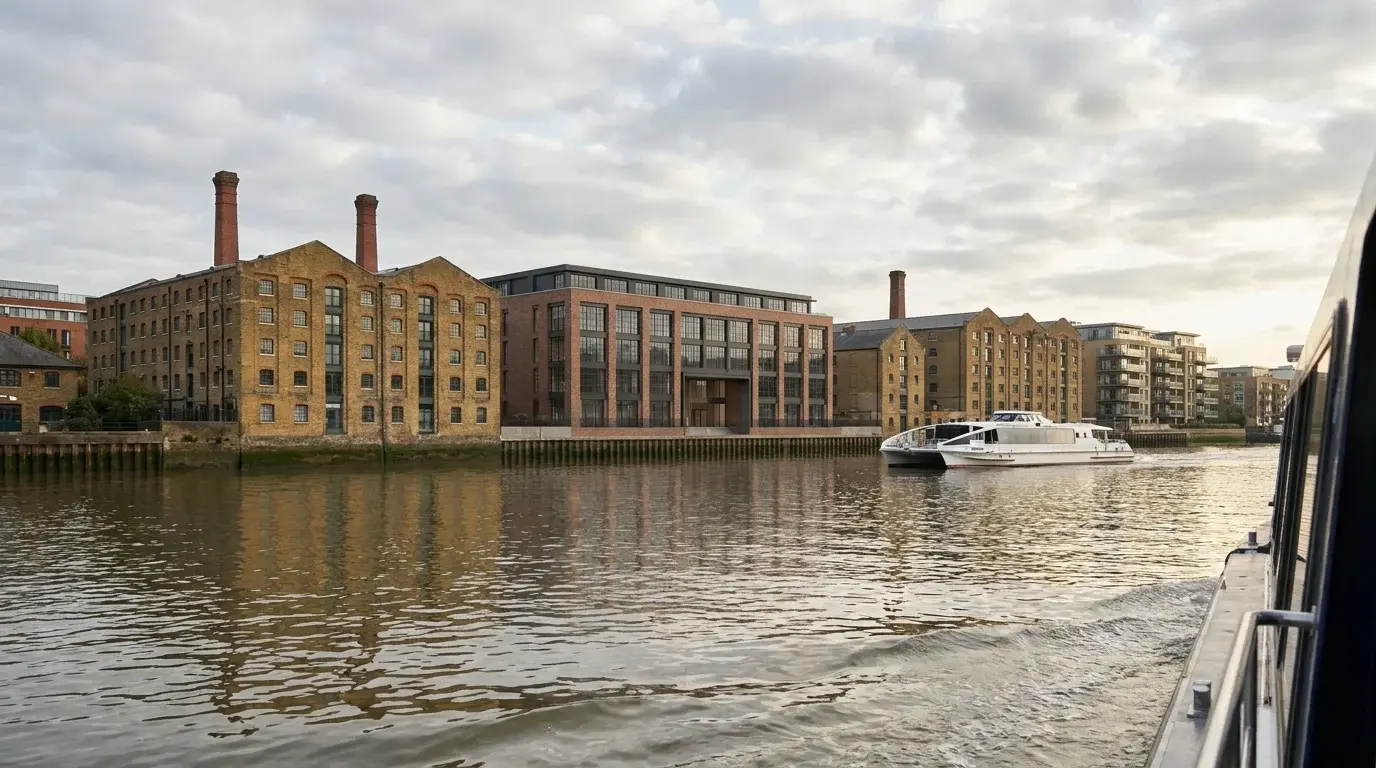
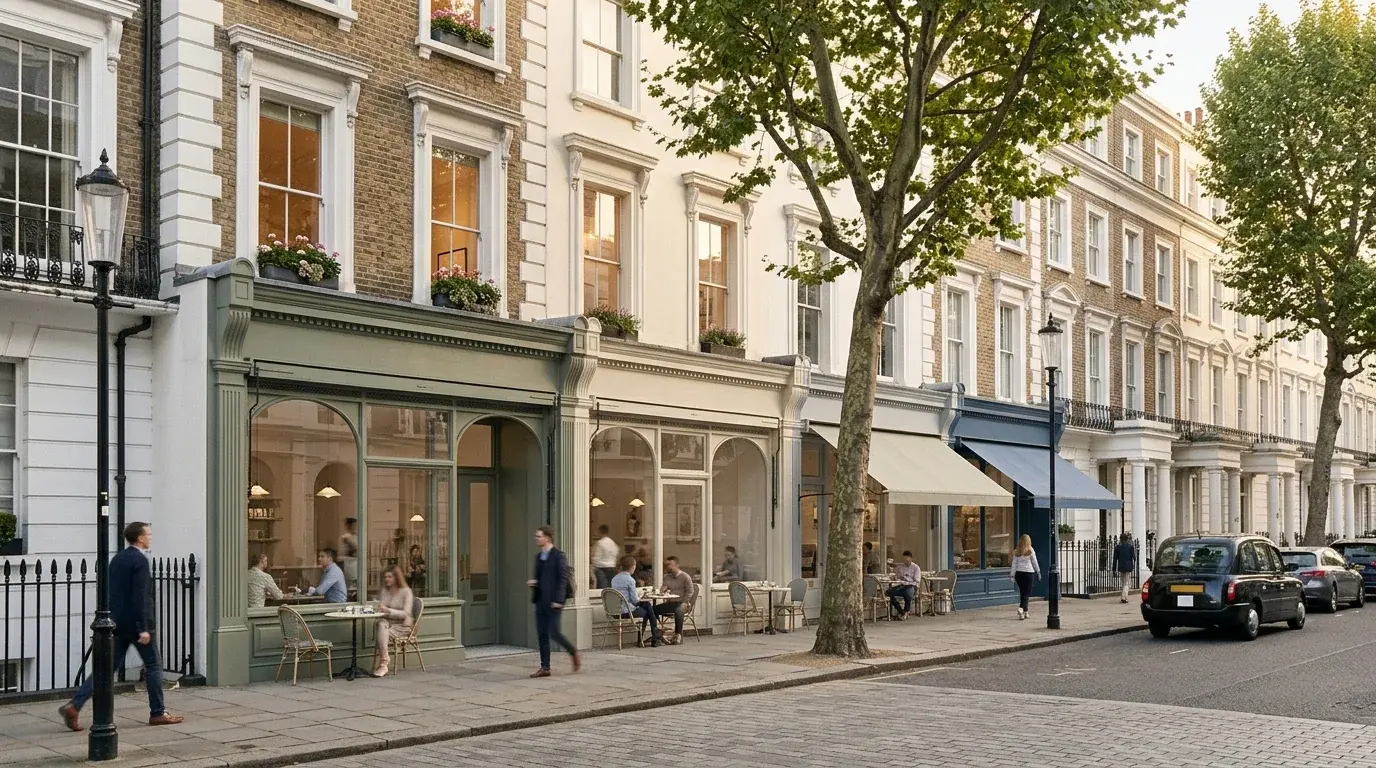
Photomontage runs through several of our London commissions, from a Shoreditch mixed-use scheme on a real warehouse frontage to Bankside and Thames-side context views. The full set sits in the projects portfolio, alongside related verified view, exterior CGI and masterplan work.
Request a photomontage quote
Send drawings, viewpoint list, site photographs if available, materials, planning deadline and borough context. We scope the photomontage package against that brief.
Request a quote