Assess whether a London development proposal affects LVMF strategic views
When a London site or design may enter protected geometry under the London View Management Framework (LVMF), start with corridor screening. The Greater London Authority (GLA) applies the March 2012 Supplementary Planning Guidance (SPG) and London Plan Policy HC3 across 27 designated views. Commission a wireline, verified view or photomontage to show the proposal's effect. This visual evidence can accompany a planning application submission for planning authority or planning committee review before consent is determined.
Request LVMF verified views
The London View Management Framework (LVMF) protects strategic views
The London View Management Framework is the standing guidance that manages London's strategically important views. The Mayor of London first published it in 2007. It became Supplementary Planning Guidance (SPG) in March 2012 and now operates under Policy HC3 (Strategic and Local Views) of the London Plan 2021. Boroughs must consider the framework when determining applications that affect a designated view.

- Published by: the Greater London Authority (GLA) as London Plan supplementary guidance
- Legal footing: London Plan 2021 Policy HC3; an SPG carries weight as a material consideration in planning decisions
- Scope: 27 strategic views across Greater London, each with a defined viewing corridor
- Administered through: borough planning departments, with GLA referral for applications of potential strategic importance
LVMF strategic view categories
Each of the 27 strategic views is designated as one of four categories, and the category determines how tightly the view is managed. Every view has a defined viewing place, a viewing corridor that rises with distance from that place, and for the most protected, a background consultation plane behind the landmark it protects.
Together, the four categories determine which protected-view geometry an assessment must test.
Viewing corridors and protected silhouettes: St Paul's and the Palace of Westminster
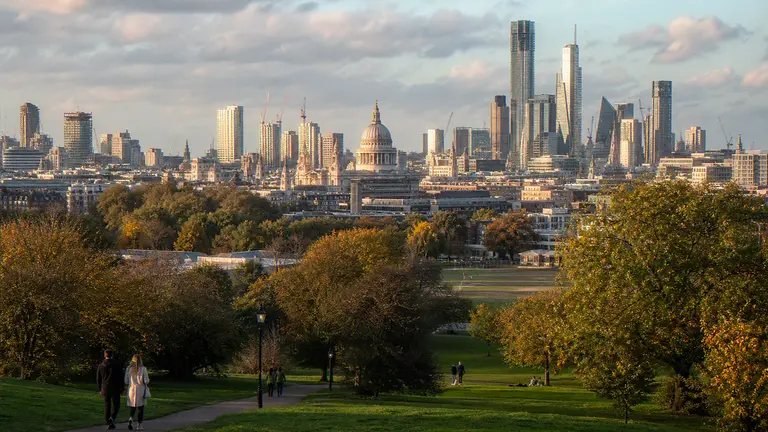
The viewing corridor and protected silhouette define the geometry that protects a strategic view. The viewing corridor is a three-dimensional envelope that starts at the viewing place and widens as it rises with distance; development inside it triggers assessment. Behind the protected landmark sits the background consultation plane, and above it the protected sky space, the volume in which nothing should intrude on the landmark's setting against the sky.

The LVMF gives two landmarks the strictest protection. For St Paul's Cathedral, consultation planes and height limits have shaped the City skyline since the post-war code. Every corridor that frames the dome tests this silhouette.
The Palace of Westminster is protected as part of the Westminster World Heritage Site, with its own consultation arrangements for views across the river.
A scheme anywhere inside a protected corridor is tested against the landmark it frames, which is why corridor analysis is the first modelling task for any affected site.
How an LVMF assessment works
An LVMF assessment tests a proposal against the geometry of each affected view. The workflow runs from viewpoint confirmation to the verified deliverables that accompany the submission to the borough and, where the scheme is referable, the GLA.

- Corridor screening: the site is tested against every designated corridor it intersects, fixing which views and which parts of the geometry are in play.
- Viewpoint agreement: the exact assessment positions are confirmed with the borough and, for referable schemes, at GLA pre-application stage.
- Survey and photography: each viewpoint is photographed to Technical Guidance Note (TGN) 06/19 specification, with calibrated lenses and recorded camera positions. The AVR is assessed against Appendix C of the LVMF SPG, which sets the framework's own visual representation requirements.
- Wireline testing: the proposed massing is modelled into each view, first as an AVR Level 0 wireline that shows exactly where the scheme cuts the corridor envelope.
- Verified view production: where the scheme is visible, photoreal AVR Level 2 and Level 3 photomontages depict the assessed visual effect, with survey-accurate camera matching.
The appointed visualisation assessor issues a wireline set for composition review, followed by fully composited photomontages once the massing is fixed.
The deliverable set serves three readers: the assessor uses wirelines for the geometric test, while the borough and GLA case officer use photomontages for the judgement on harm. Together, those outputs show how the proposal performs against the affected LVMF view and its protected corridor.
LVMF and the draft London Plan 2026
The LVMF remains operative while the draft London Plan, published for consultation in 2026, revisits how the capital's protected views balance against housing and growth targets. The consultation reopened a running argument: the New London Architecture's "Rethinking the LVMF" debate asks whether the 27 strategic views constrain delivery, but a draft plan carries no decision weight.
Until an adopted plan replaces it, the operative test for applications remains the LVMF SPG 2012 under London Plan 2021 Policy HC3. Schemes moving through planning before that replacement should evidence the operative framework while tracking the consultation as it develops.
Commission LVMF verified views and CGI
LVMF verified views and CGI combine corridor-screened wirelines, TGN 06/19-compliant baseline photography and AVR photomontages in one coordinated submission package for borough and GLA review. Send the site address, the borough, the massing model if one exists, and the submission programme. Architectural Visualisations London confirms which corridors are affected, the viewpoints to test, and the turnaround within one working day.

Does my site fall inside an LVMF viewing corridor?
The LVMF publishes the corridor geometry. A corridor screen against the proposed massing provides the first check. Send the site location and an outline of the building envelope; the screen reports every affected view before any viewpoint photography is commissioned.
Which AVR level does an LVMF view require?
Corridor testing starts at AVR Level 0 wirelines because the geometric test is the first question. Where the scheme is visible inside the corridor, boroughs typically expect AVR Level 2 or Level 3 photomontages for the judgement on harm. A Level 3 view is generally required for the most protected vistas. The confirmed level is agreed at viewpoint stage.
Can an LVMF view stop a development?
The LVMF is one material consideration among many, weighed against the full planning balance. The framework reliably shapes schemes: massing inside a corridor is redesigned, stepped or repositioned until the protected geometry is respected. Accurate wireline testing early in design is how that shaping happens before a submission hardens around a conflict.